PORTFOLIO
DAVID
TENORIO
Architecture student interested in creating functional, sustainable, and visually expressive architecture. I explore how architecture can be communicated through different graphic languages, visualization techniques, and digital tools.
ARCHITECTURE
IS MORE THAN
WHAT IS BUILT.
IT IS ALSO
HOW IT IS
PERCEIVED.
RED
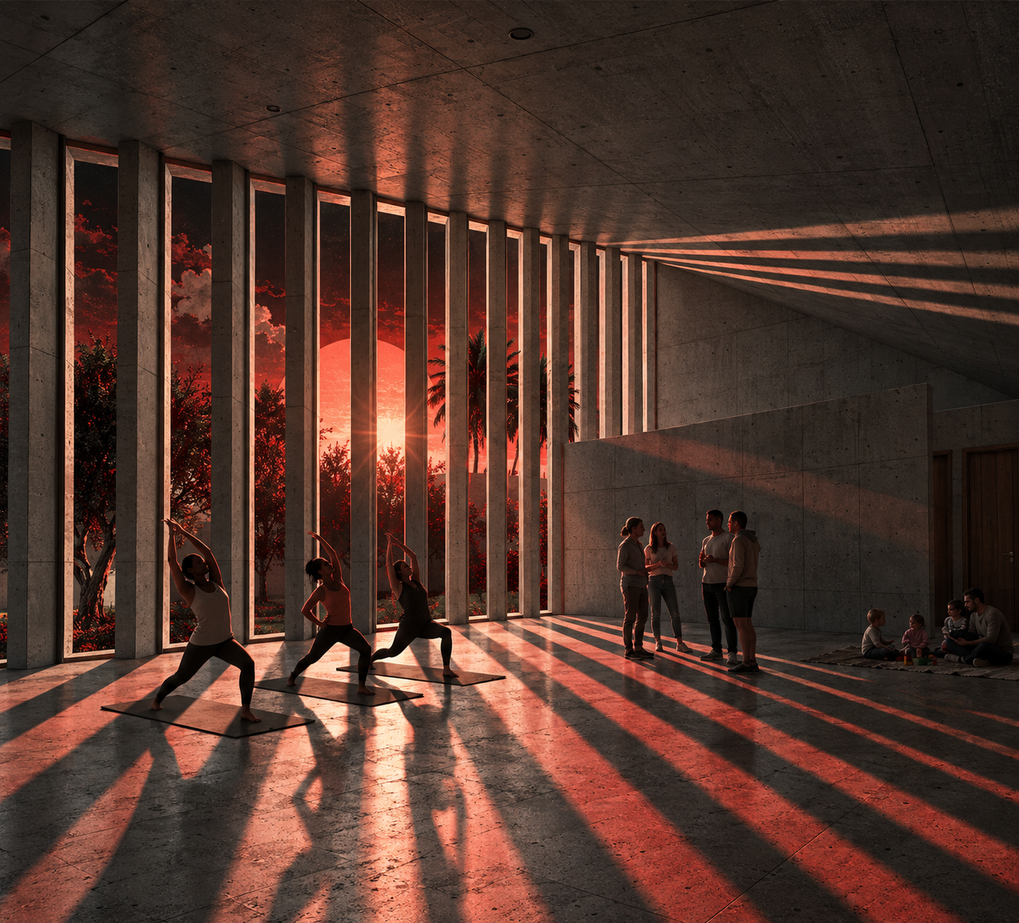
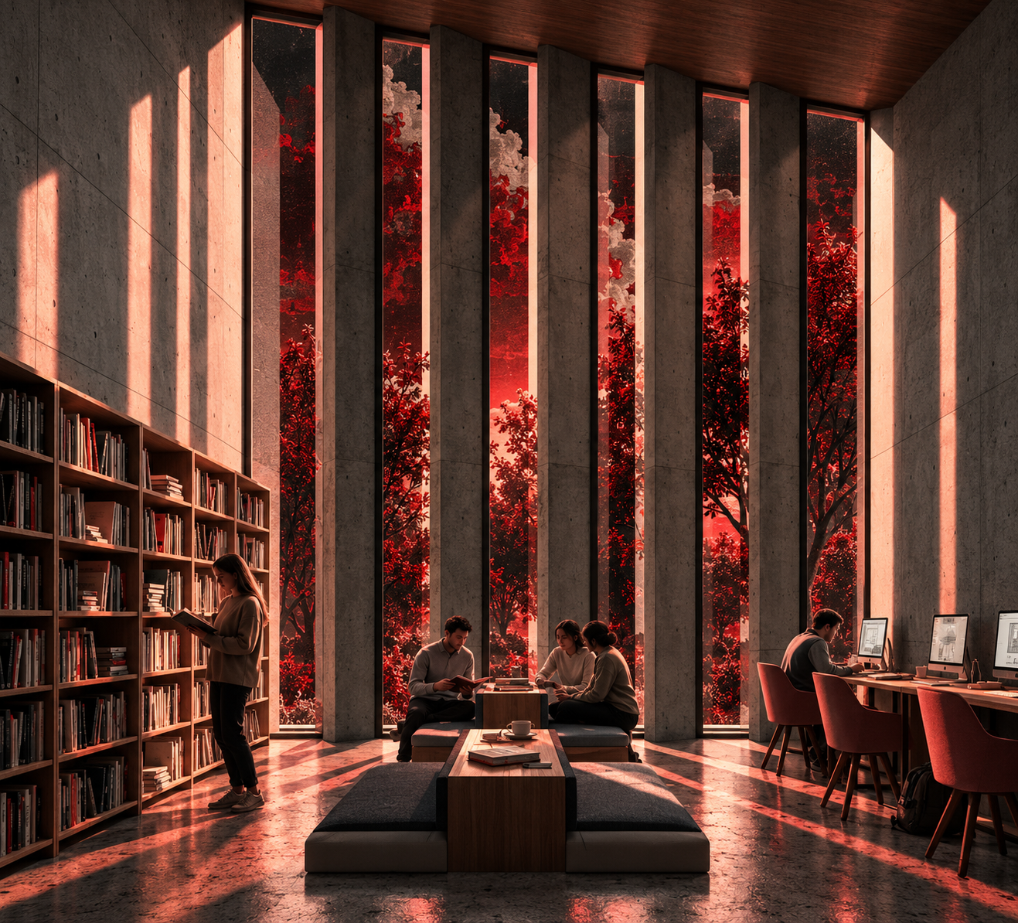
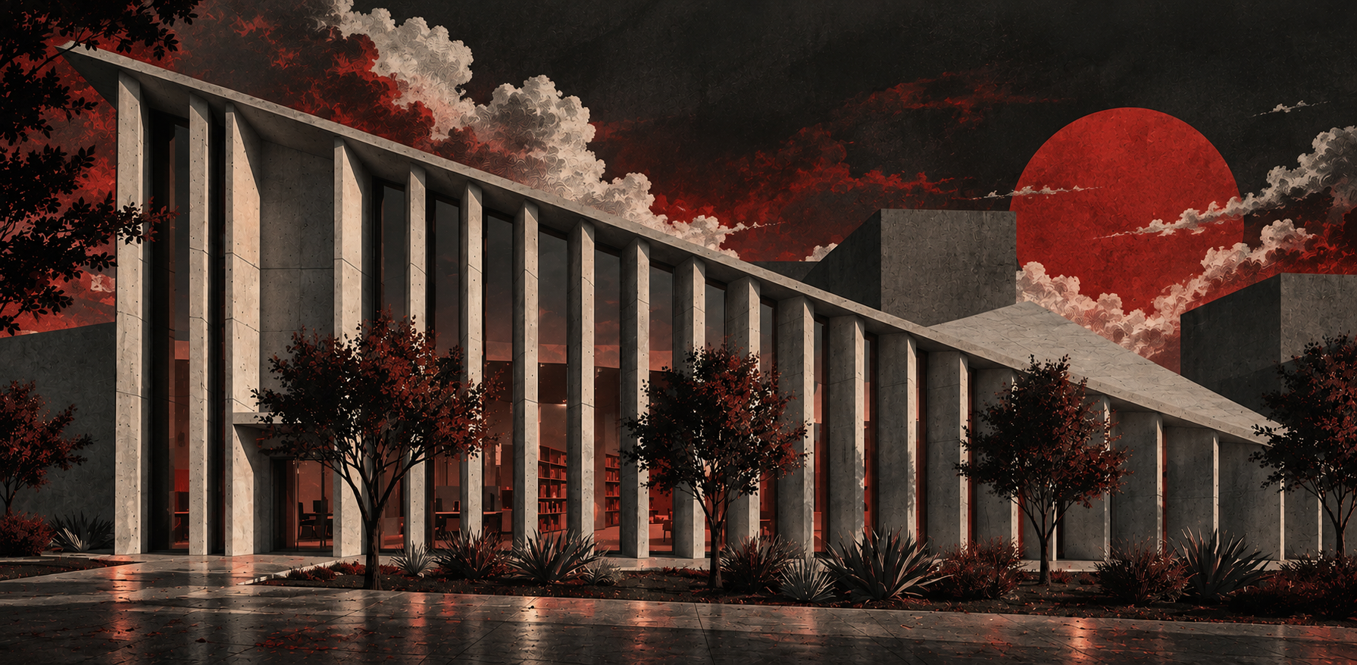
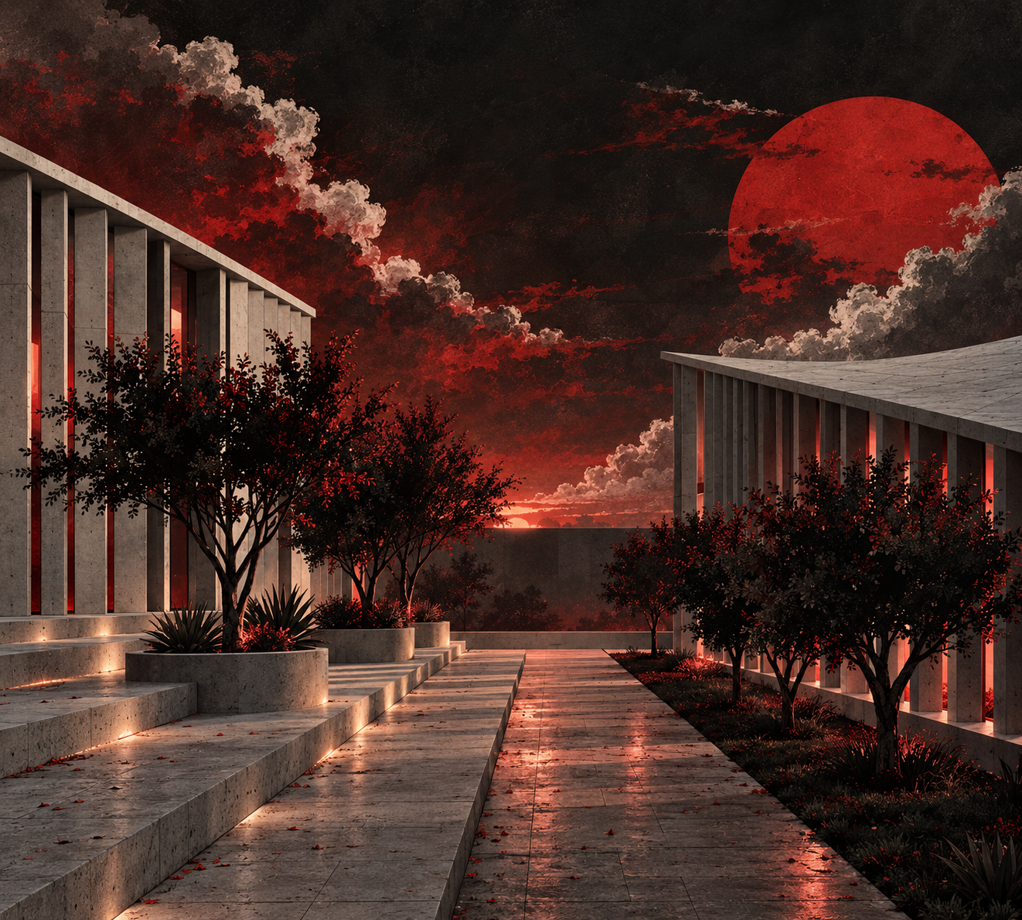
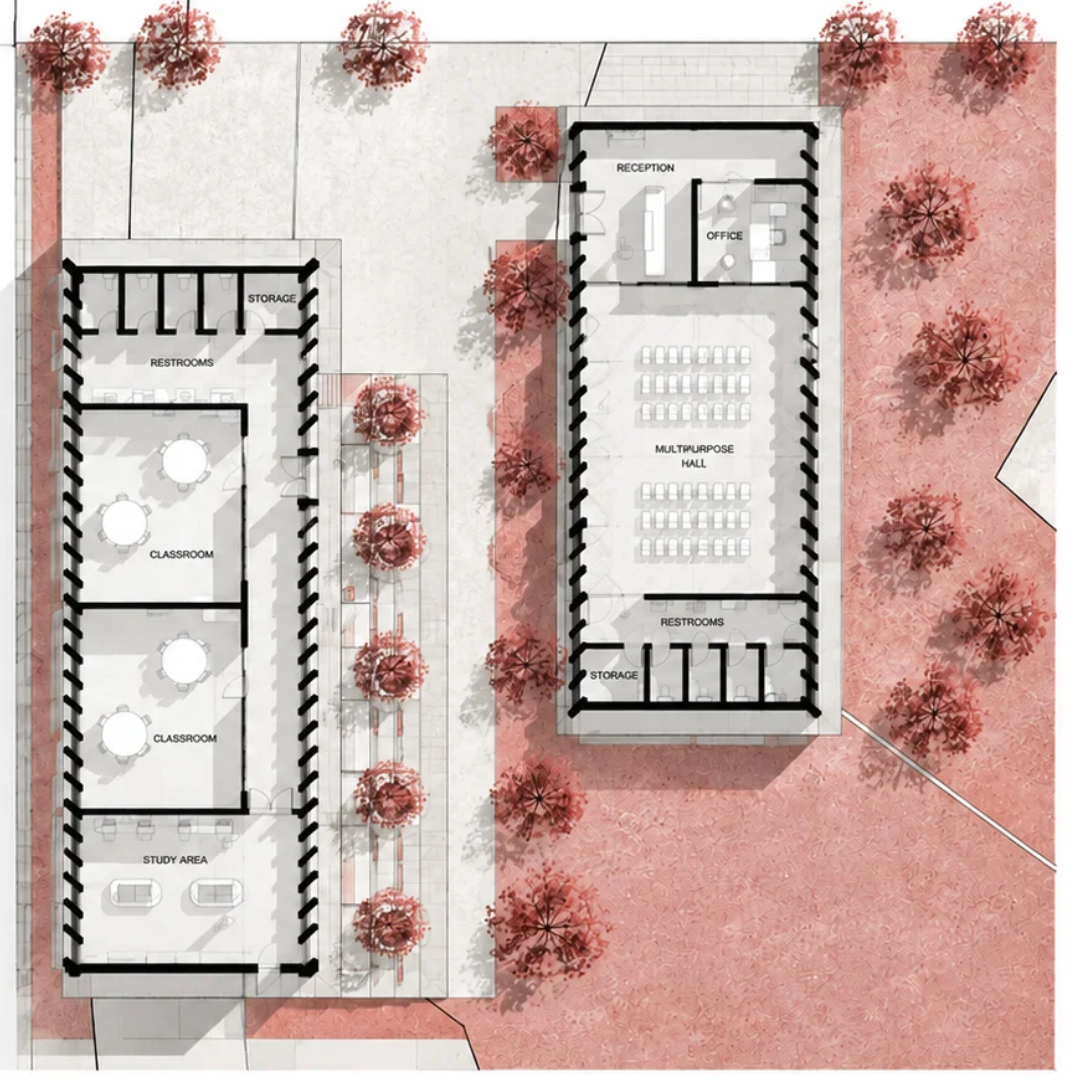
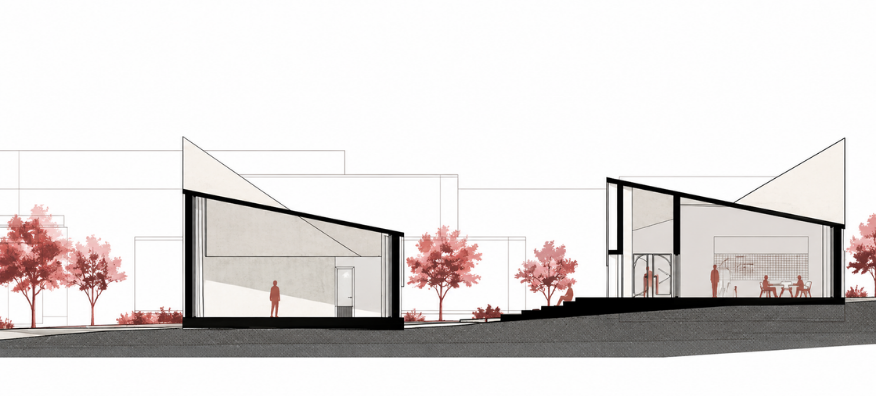
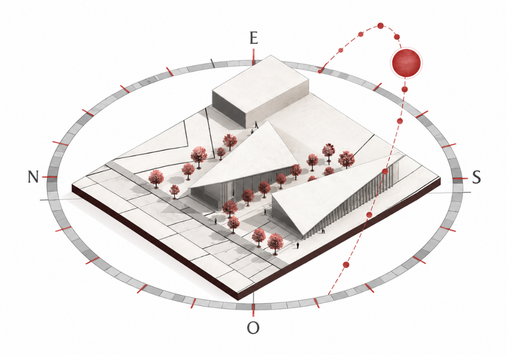
This community center explores architecture as a place for interaction, movement, learning, and connection. The project organizes shared spaces around a strong communal identity, creating environments where people can meet, interact, and develop new relationships.
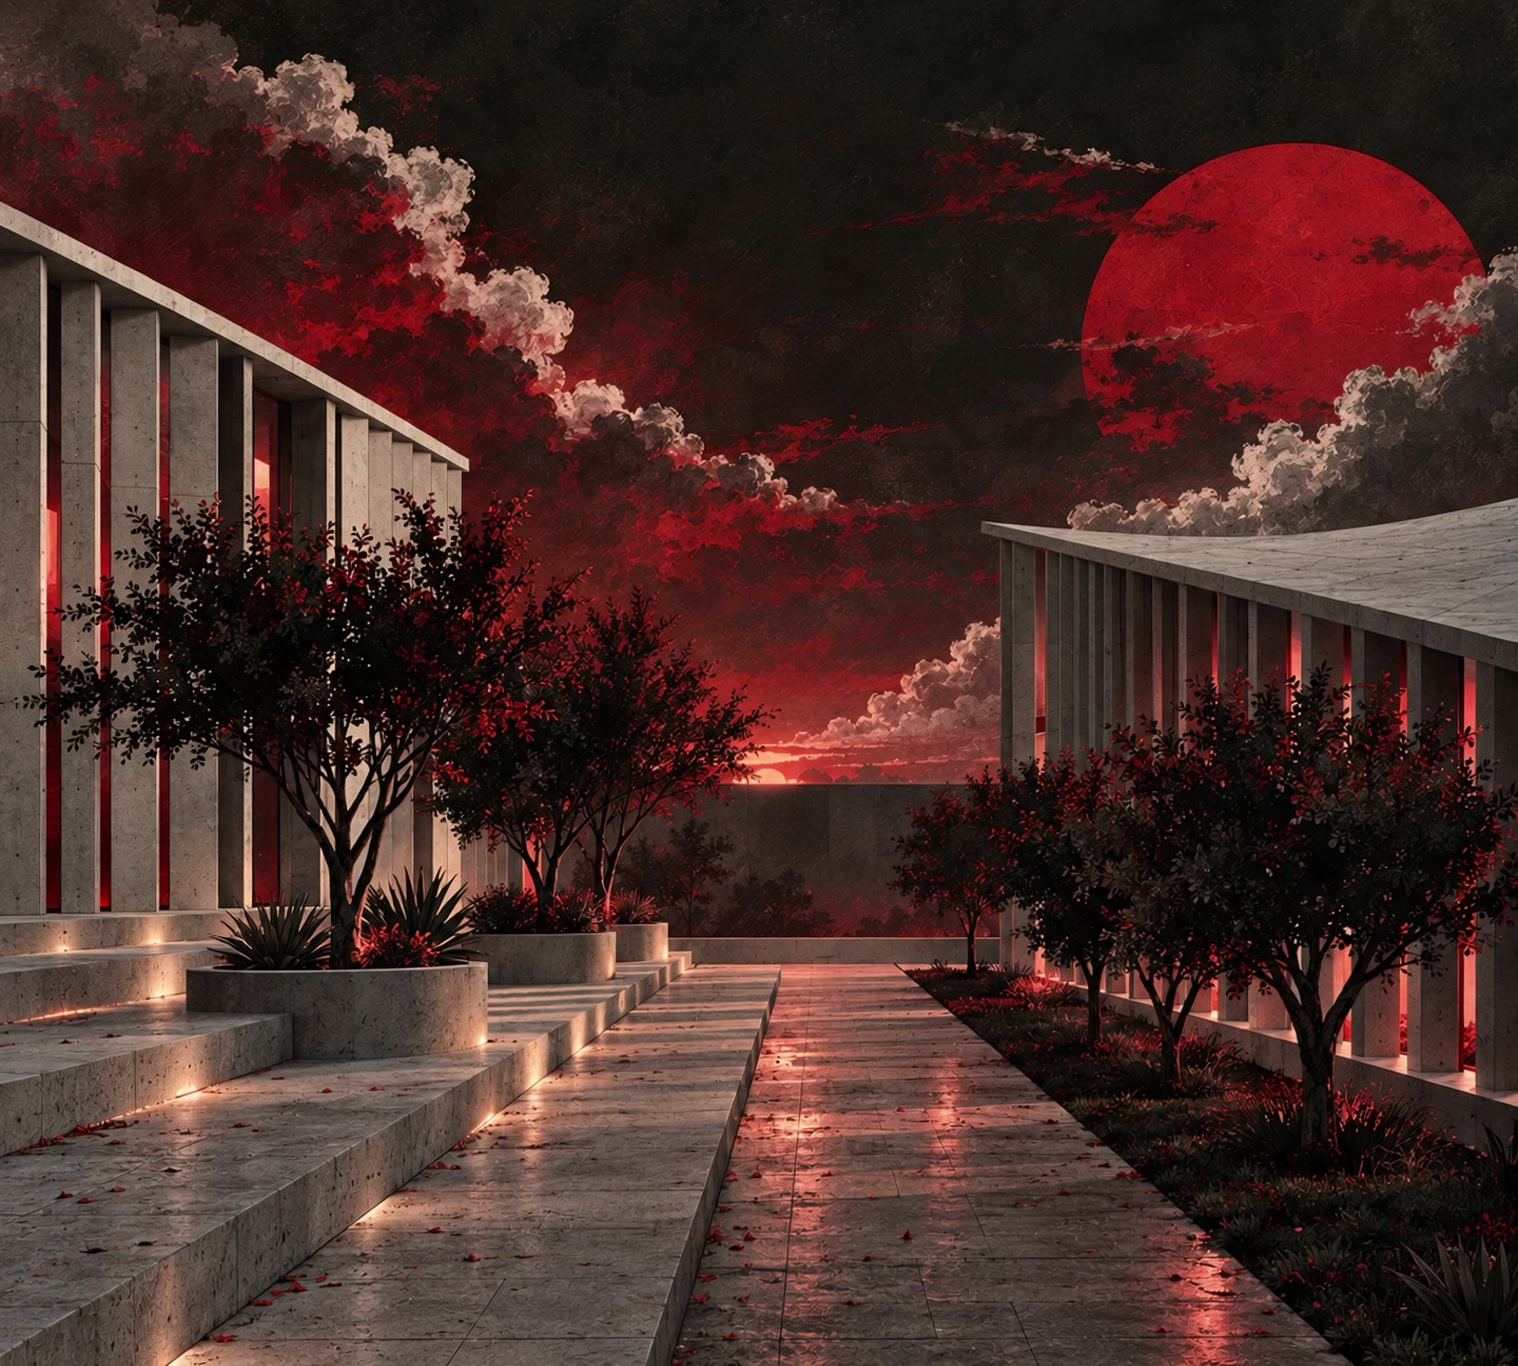
Light becomes the organising material. Circulation is pulled into the void, so that moving between floors is always a public act.
BLUE
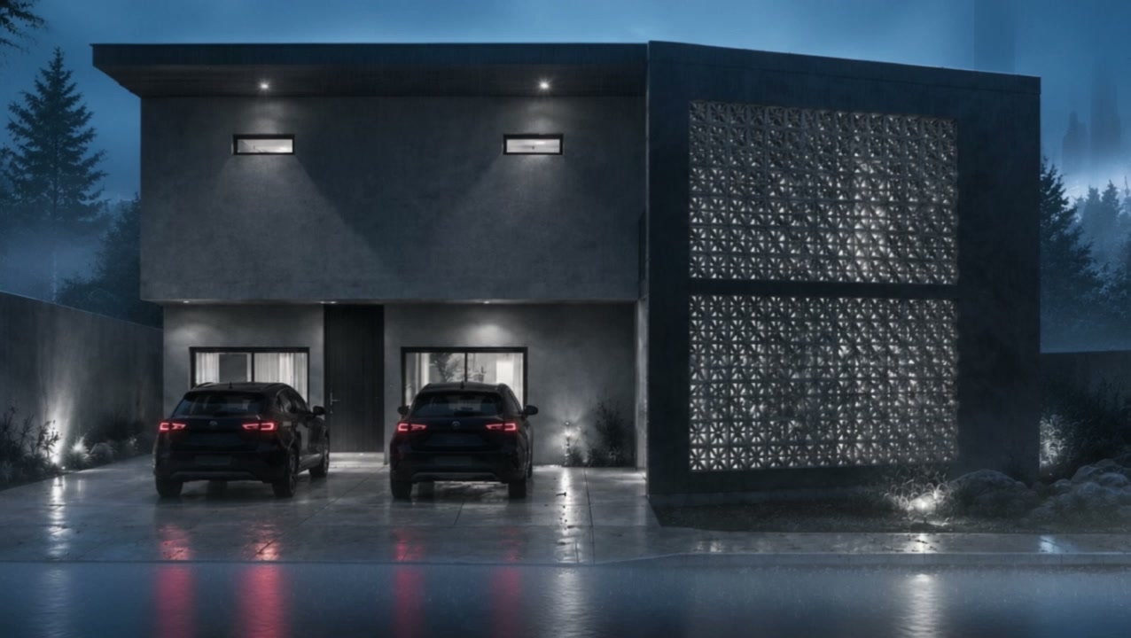
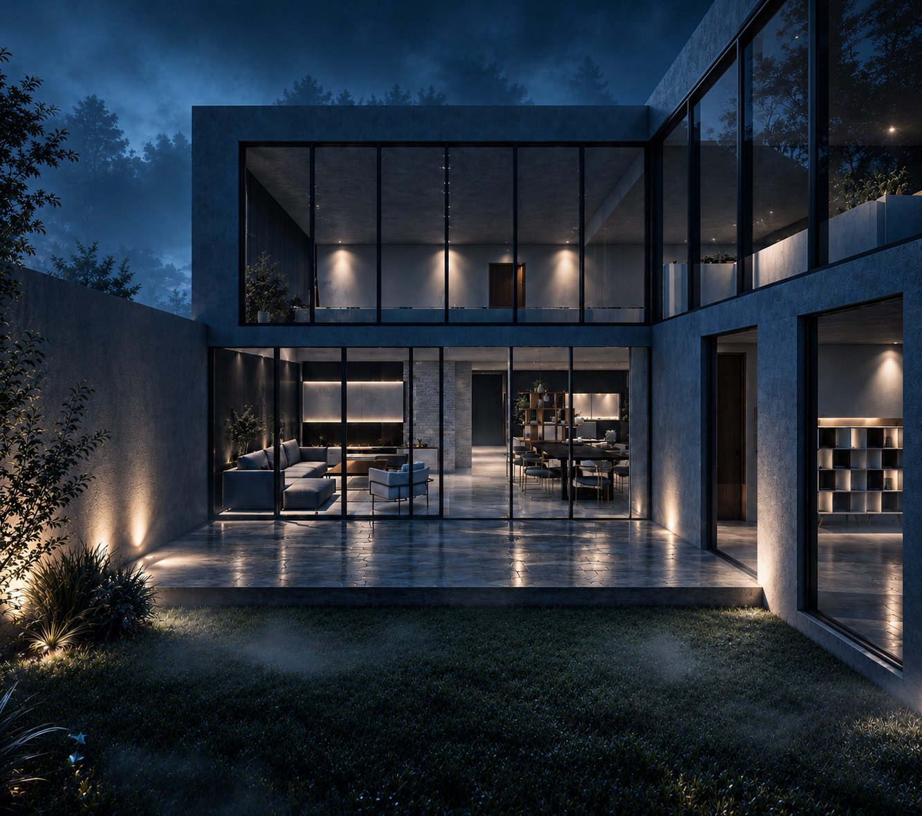
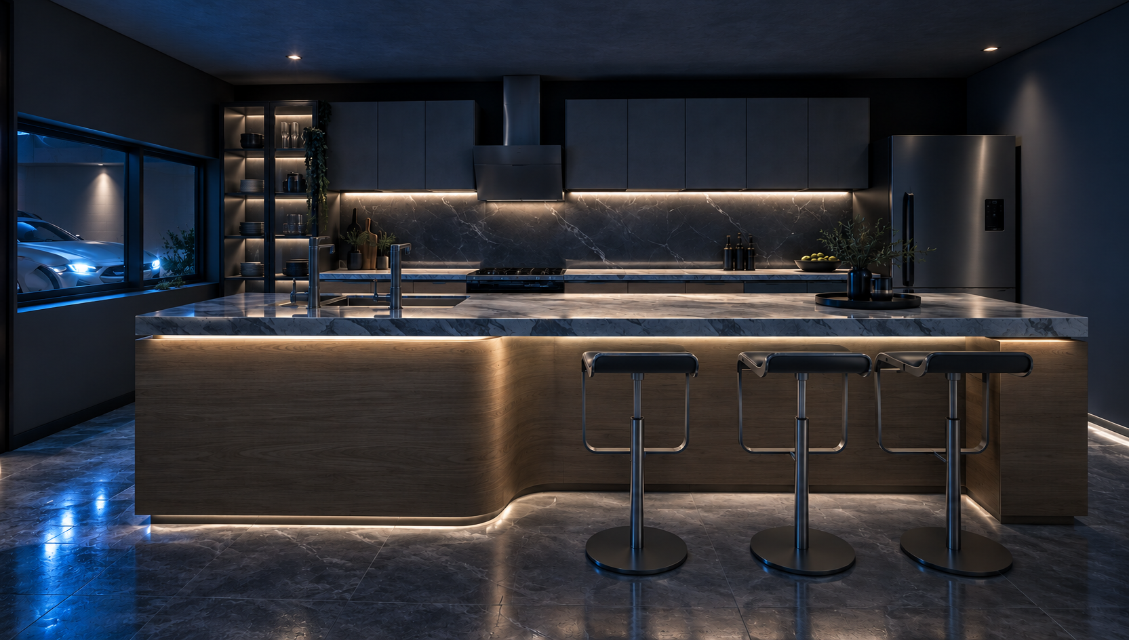
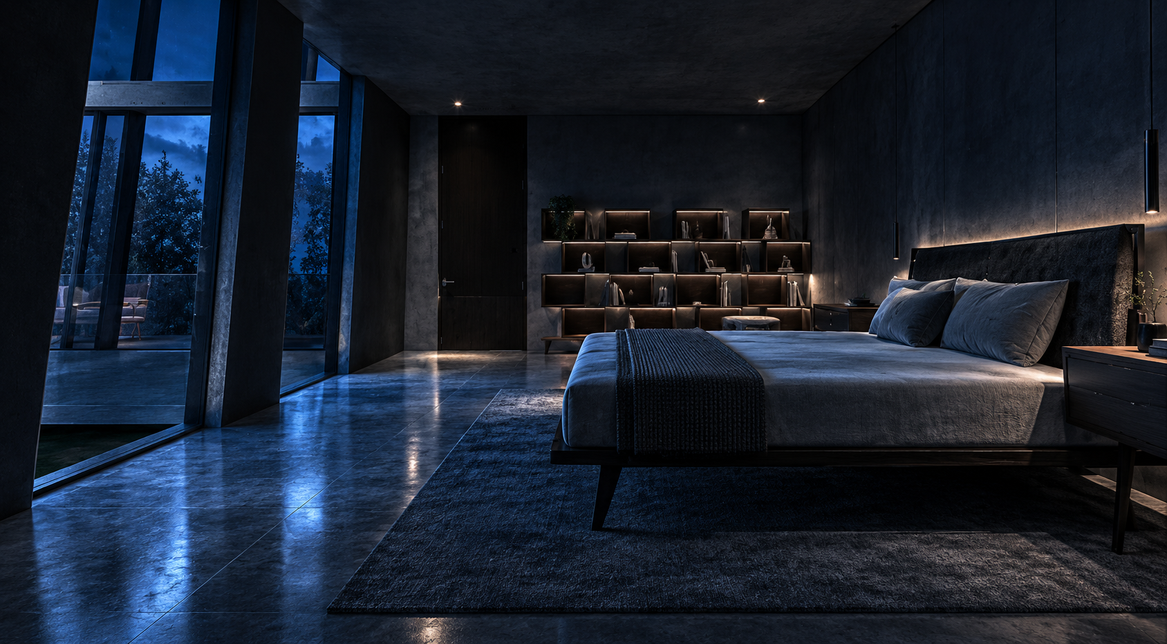
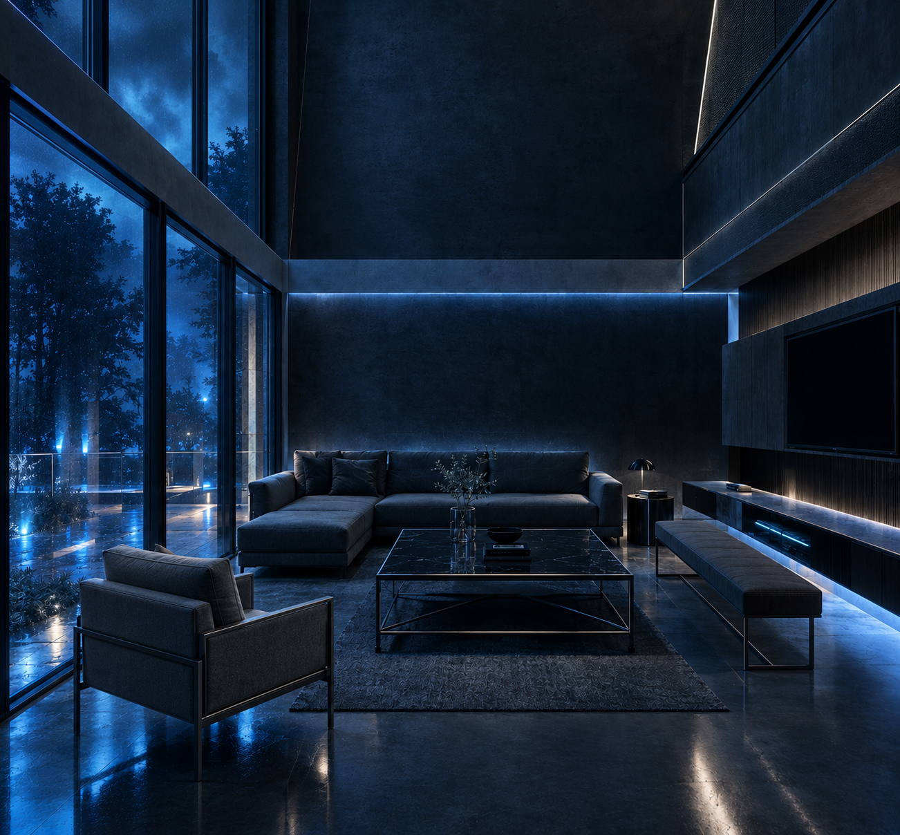
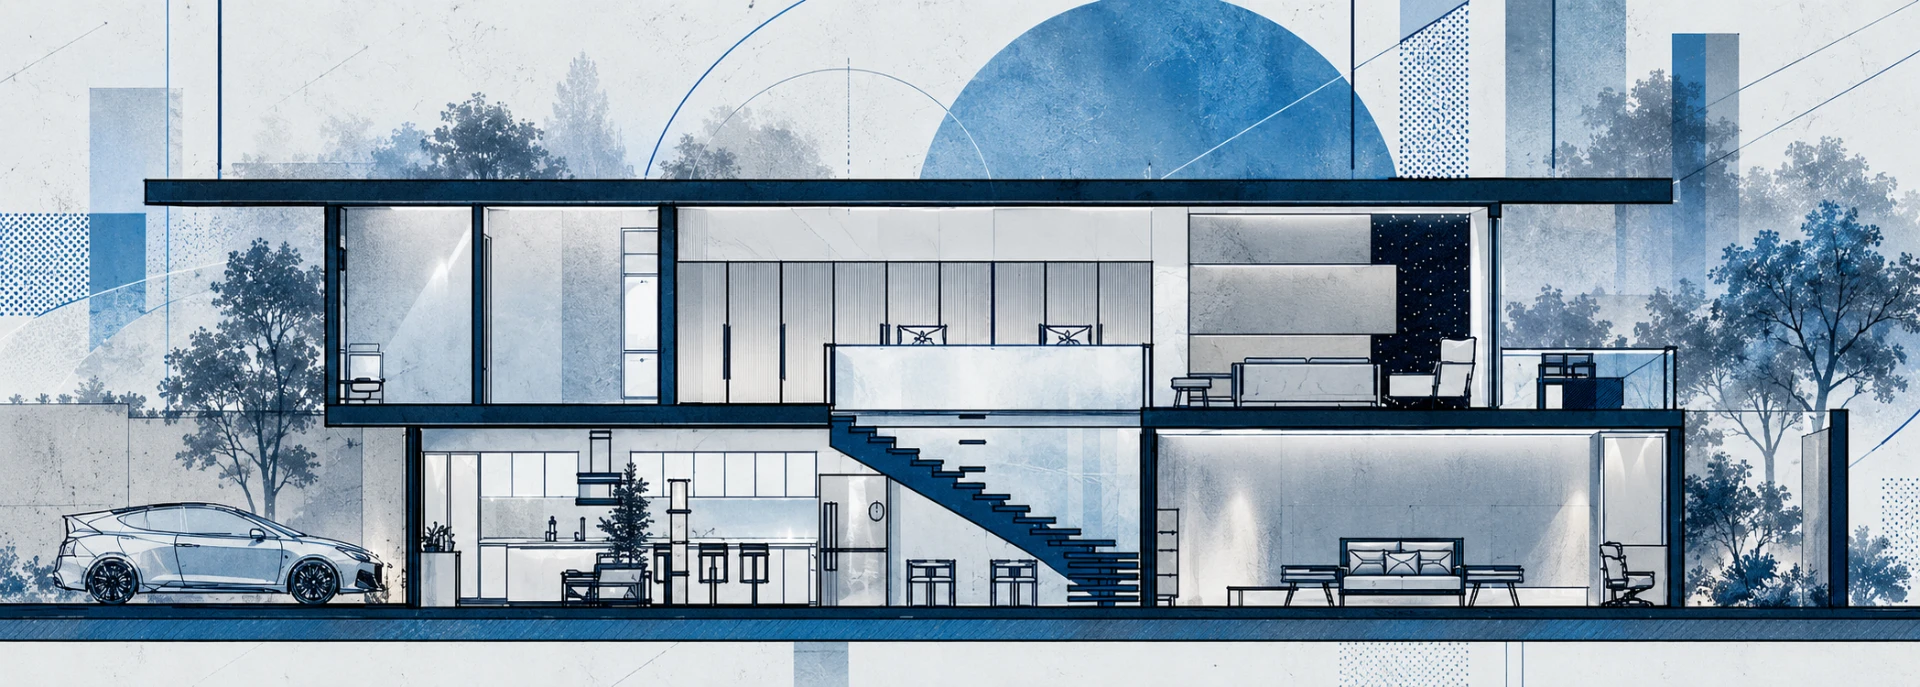
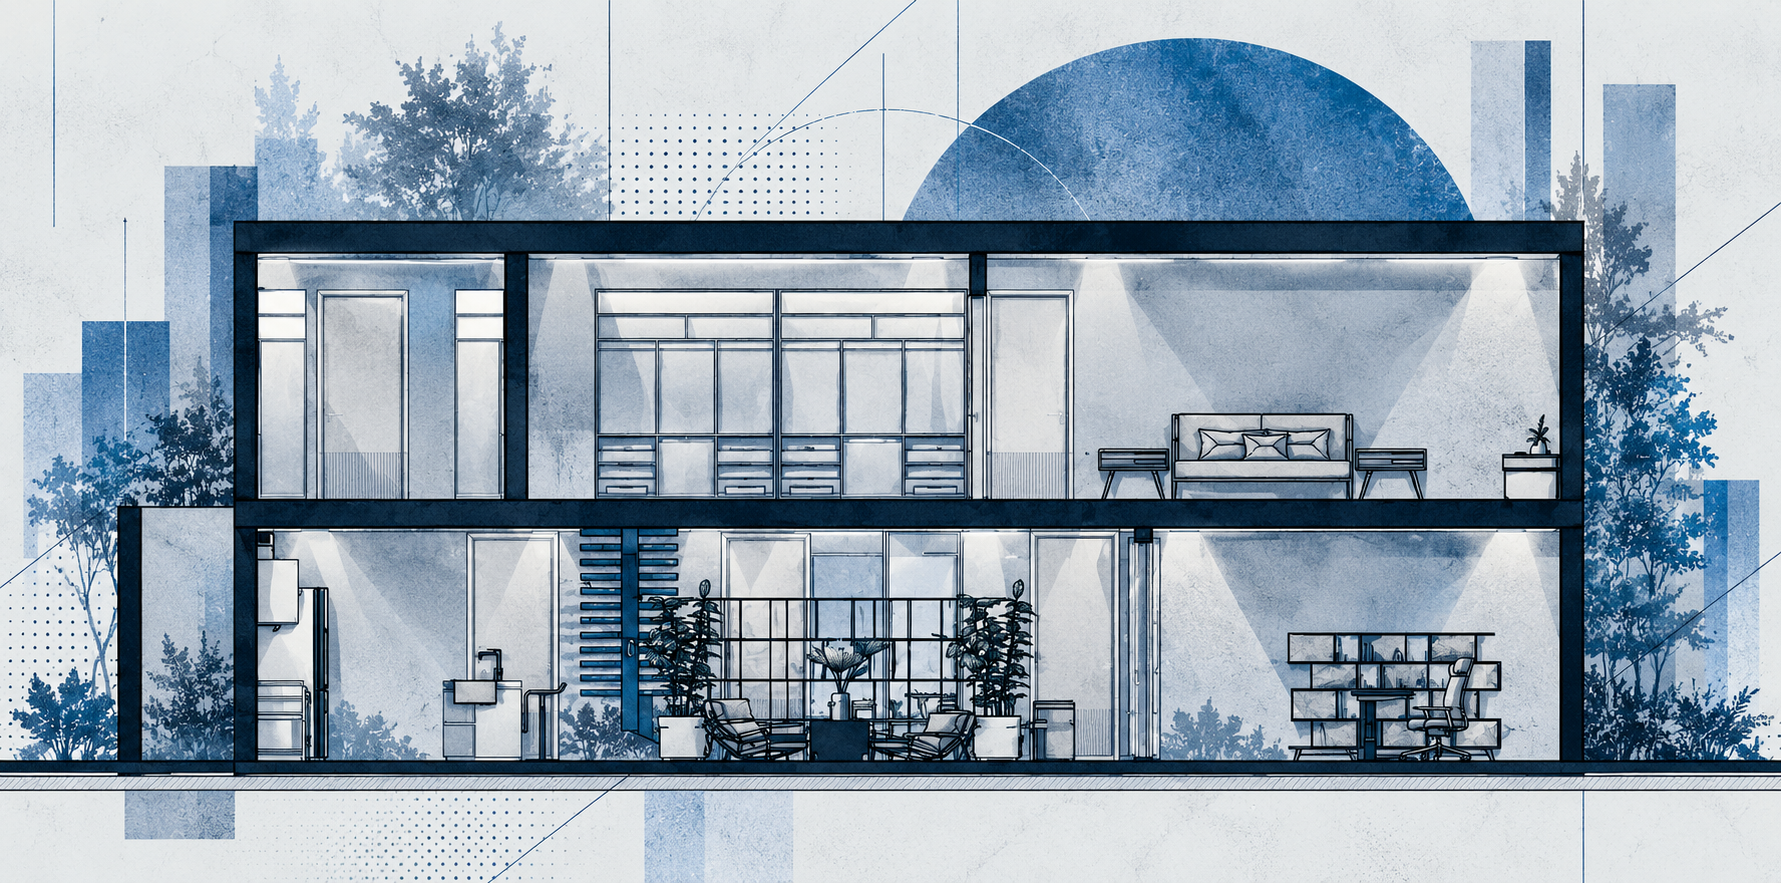
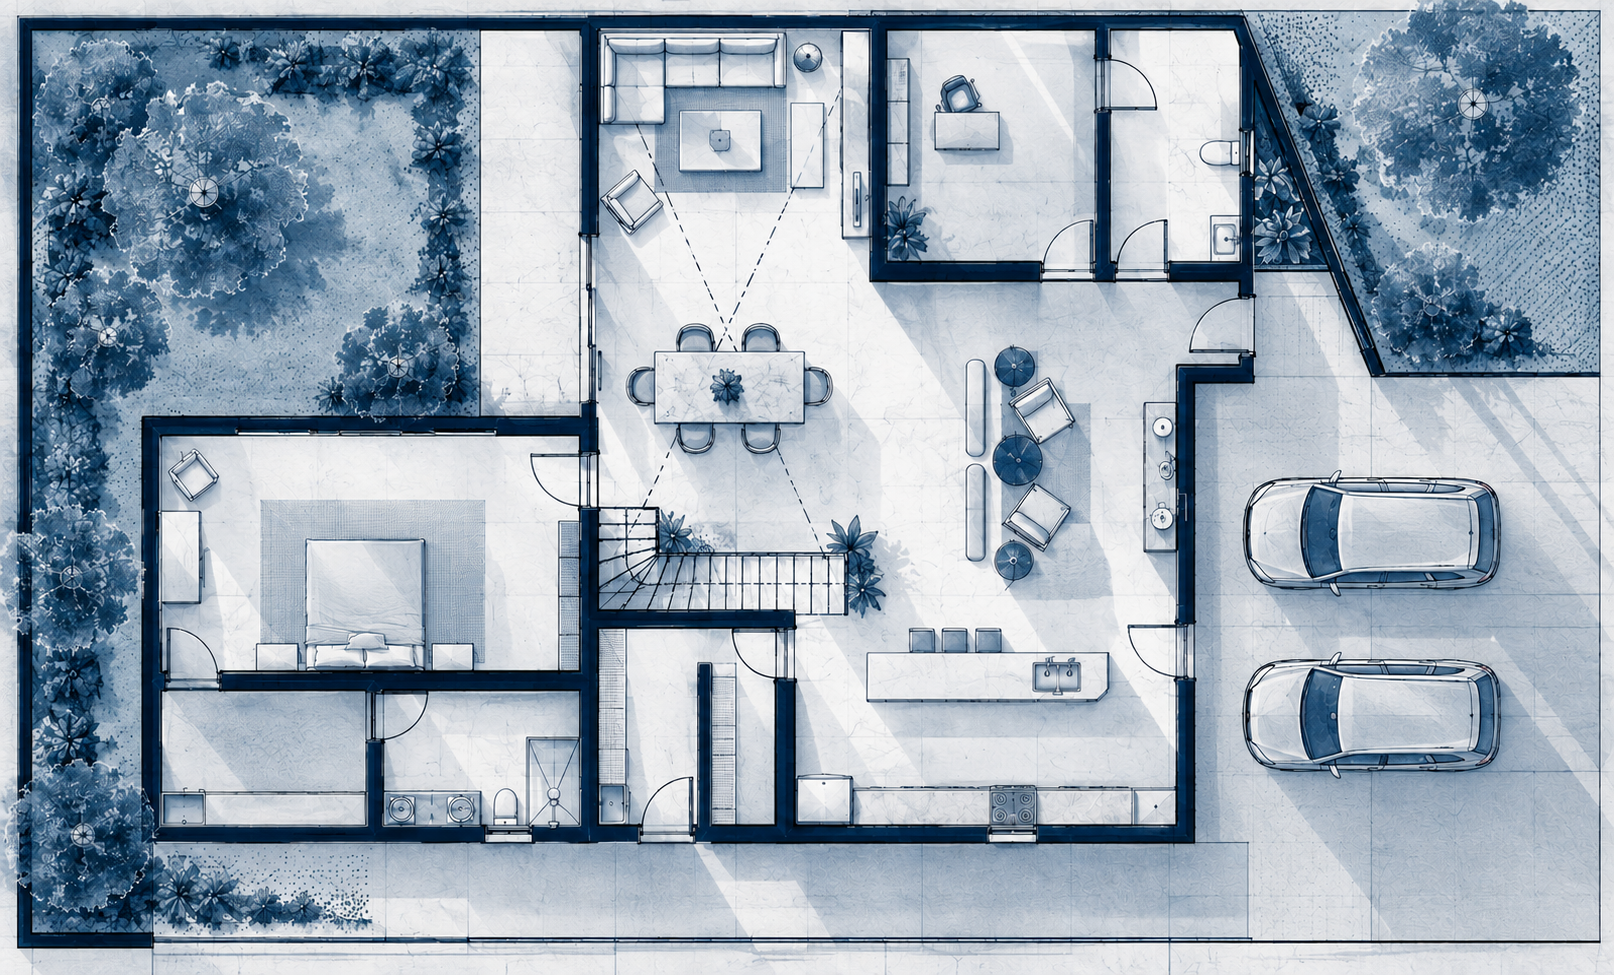
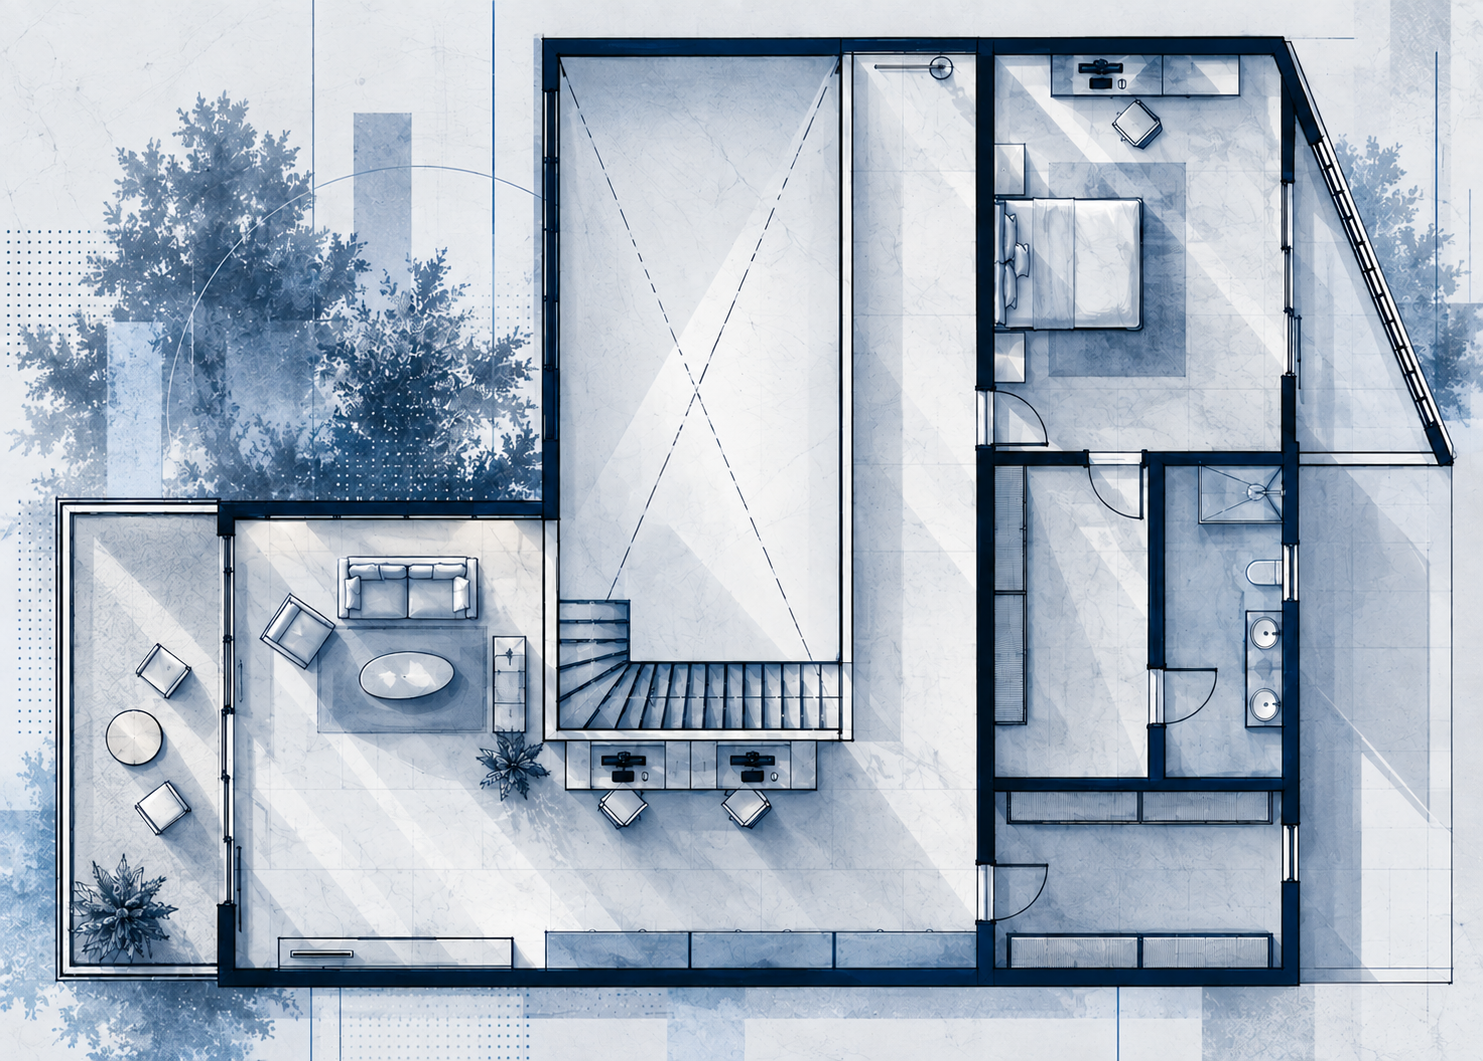
Casa Liurnia explores a continuous relationship between living spaces and landscape. Organized around a central social core, the house uses double-height spaces, visual connections, and large openings to create a fluid transition between interior and exterior, encouraging interaction, openness, and everyday living.
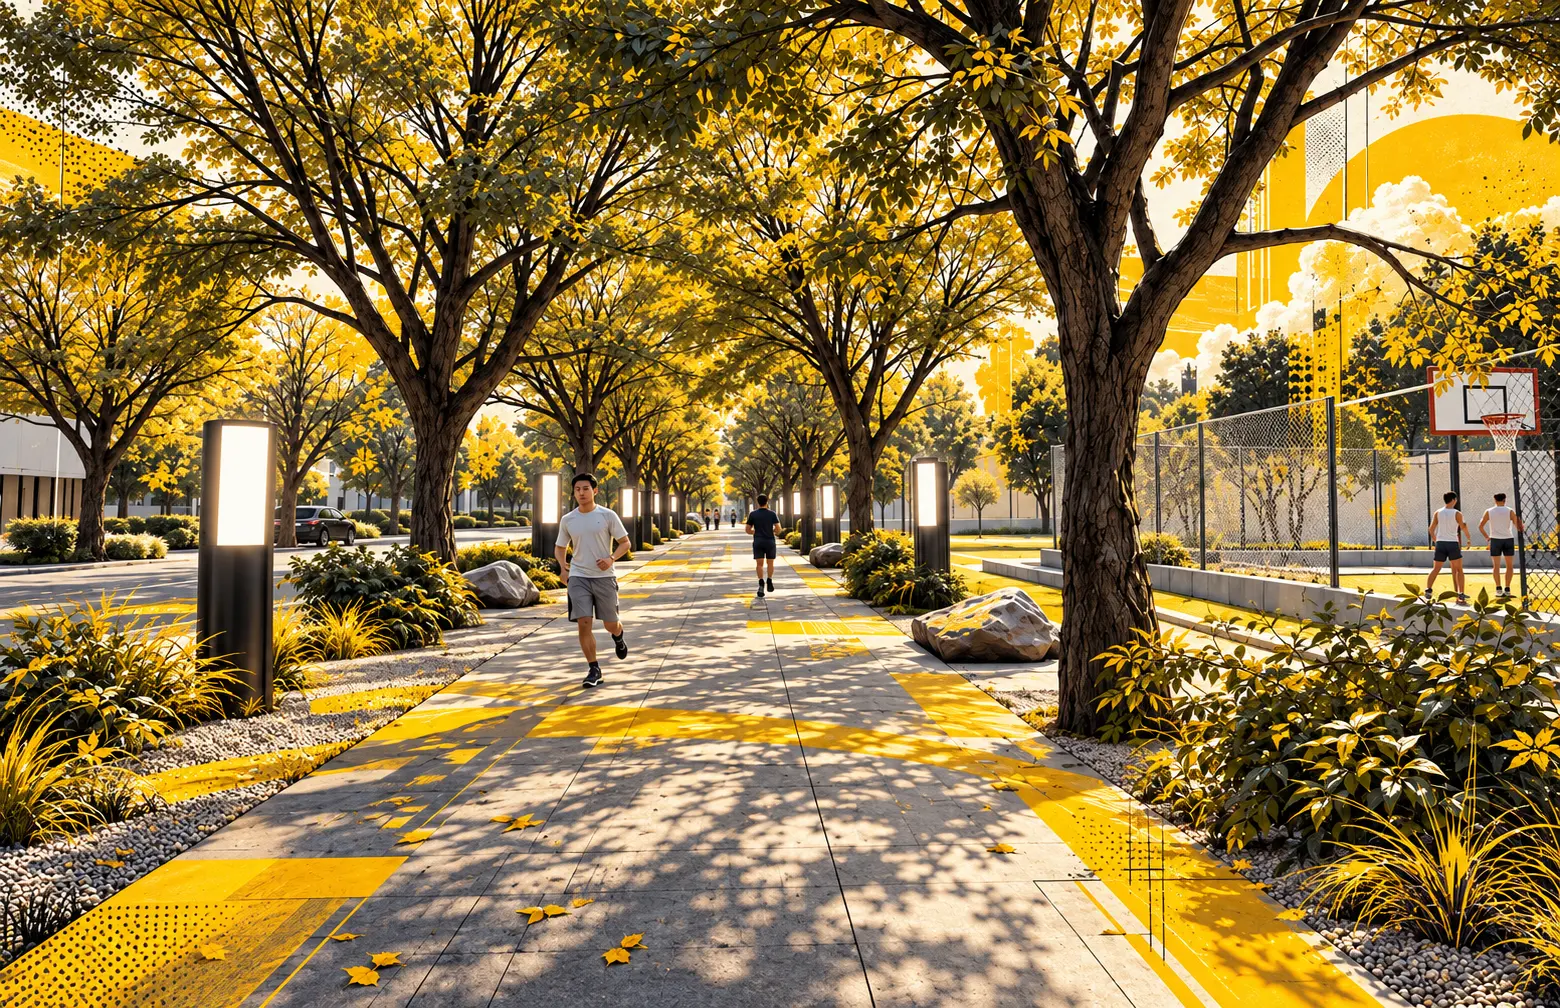
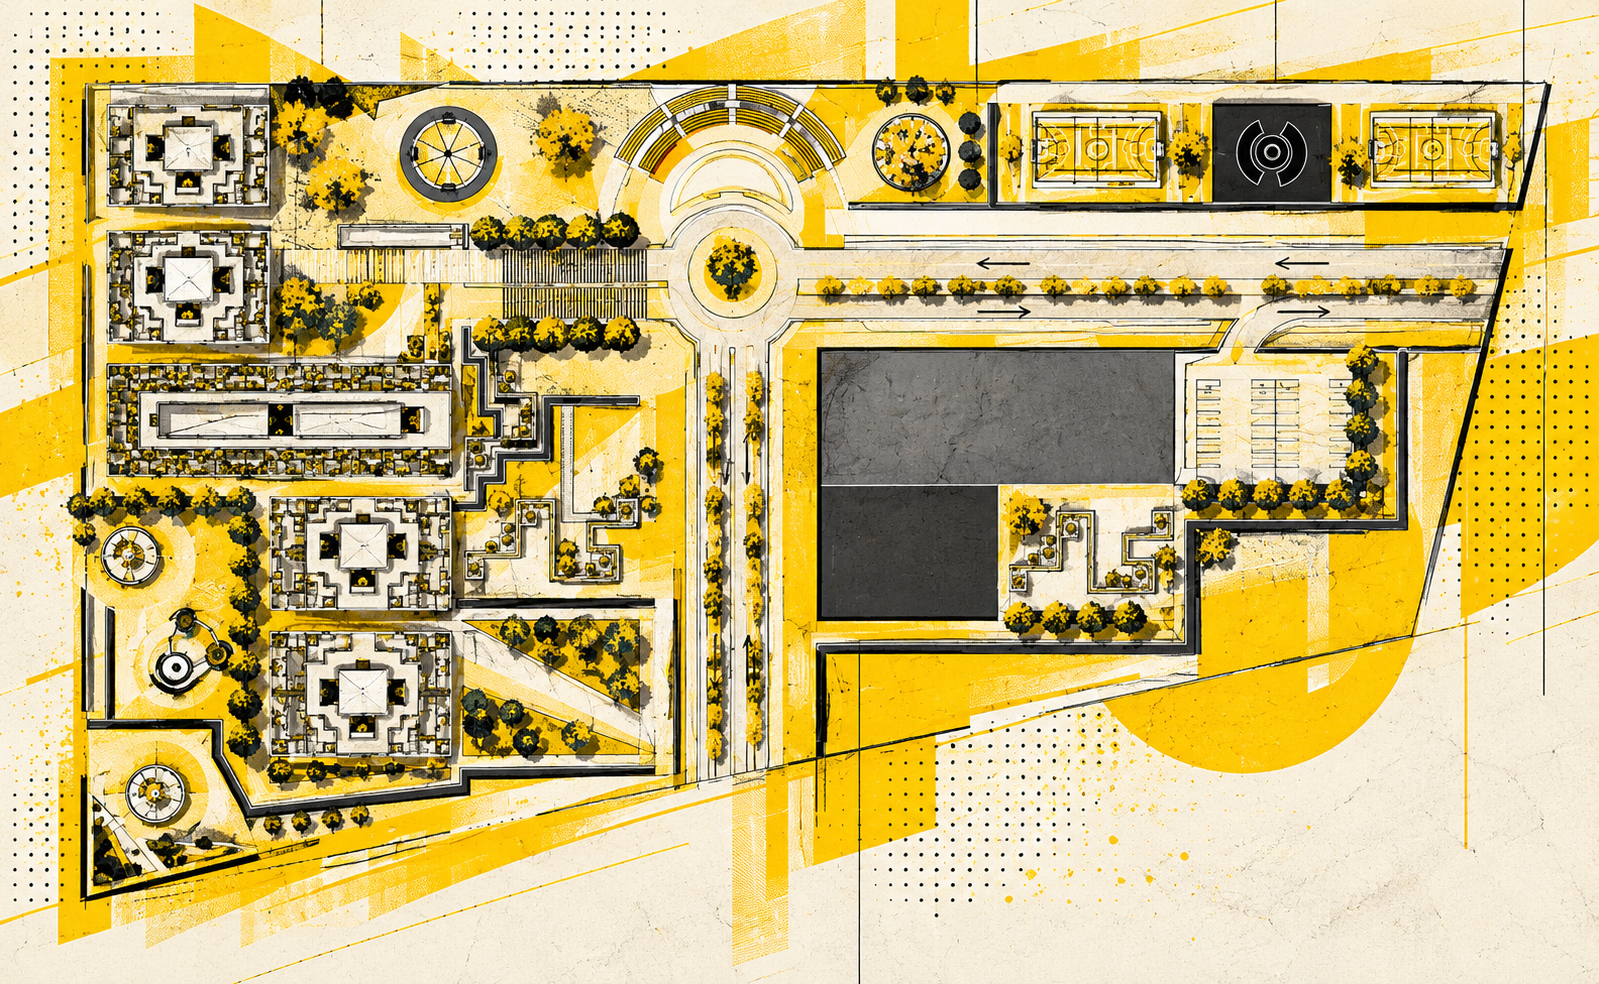
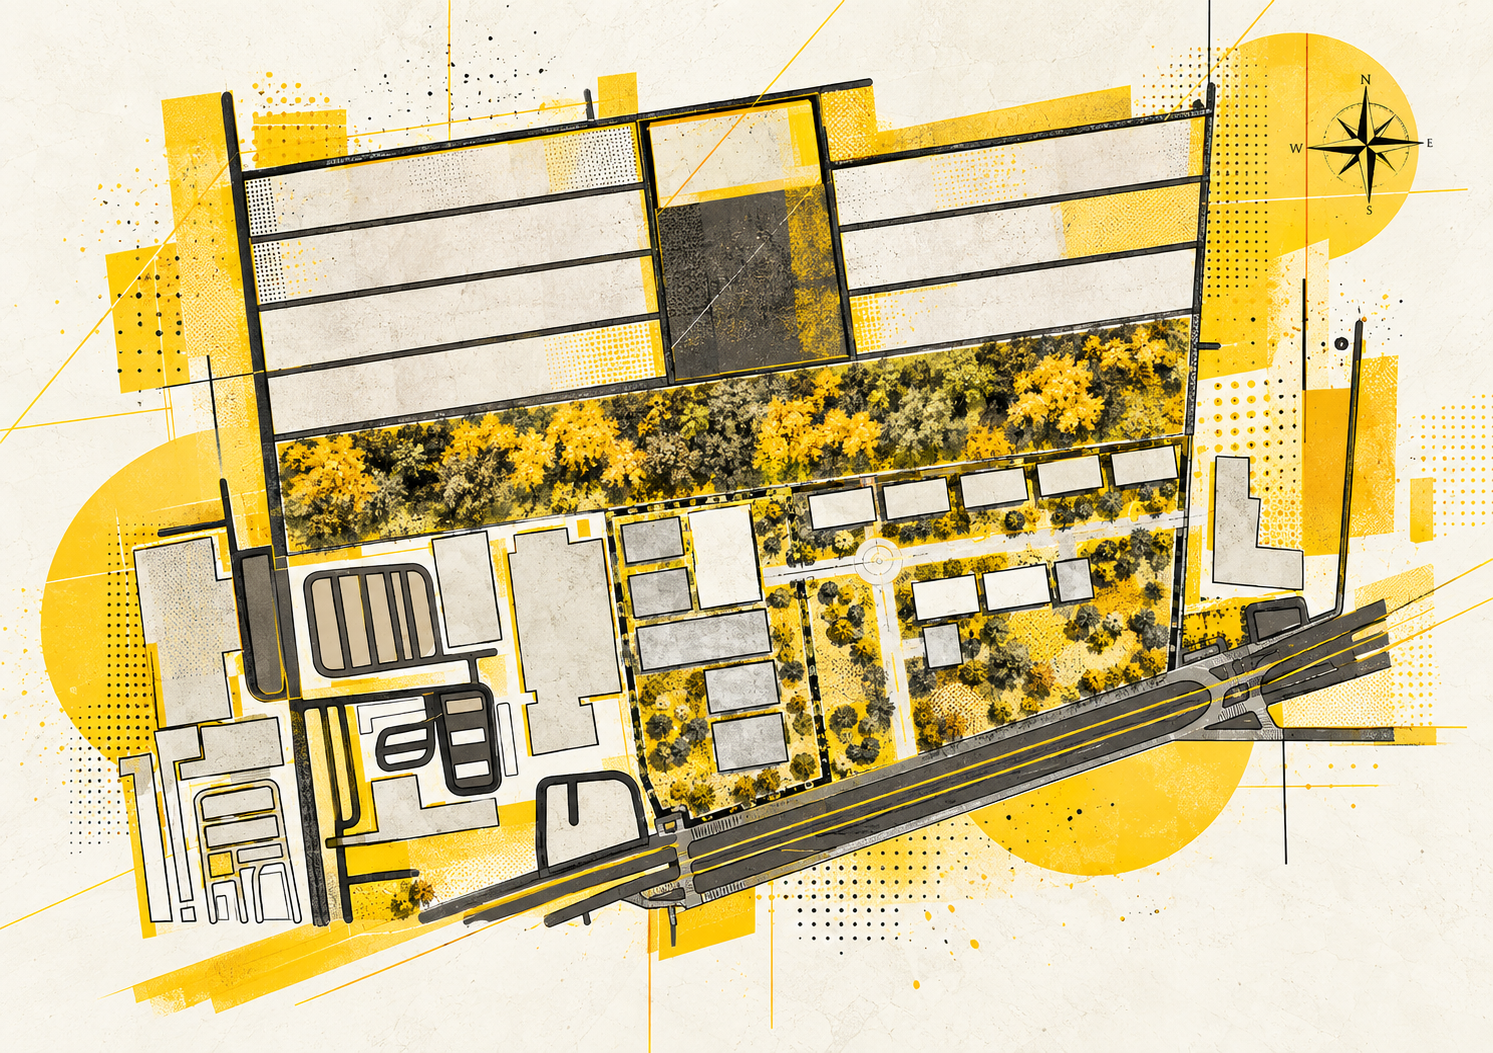
YELLOW
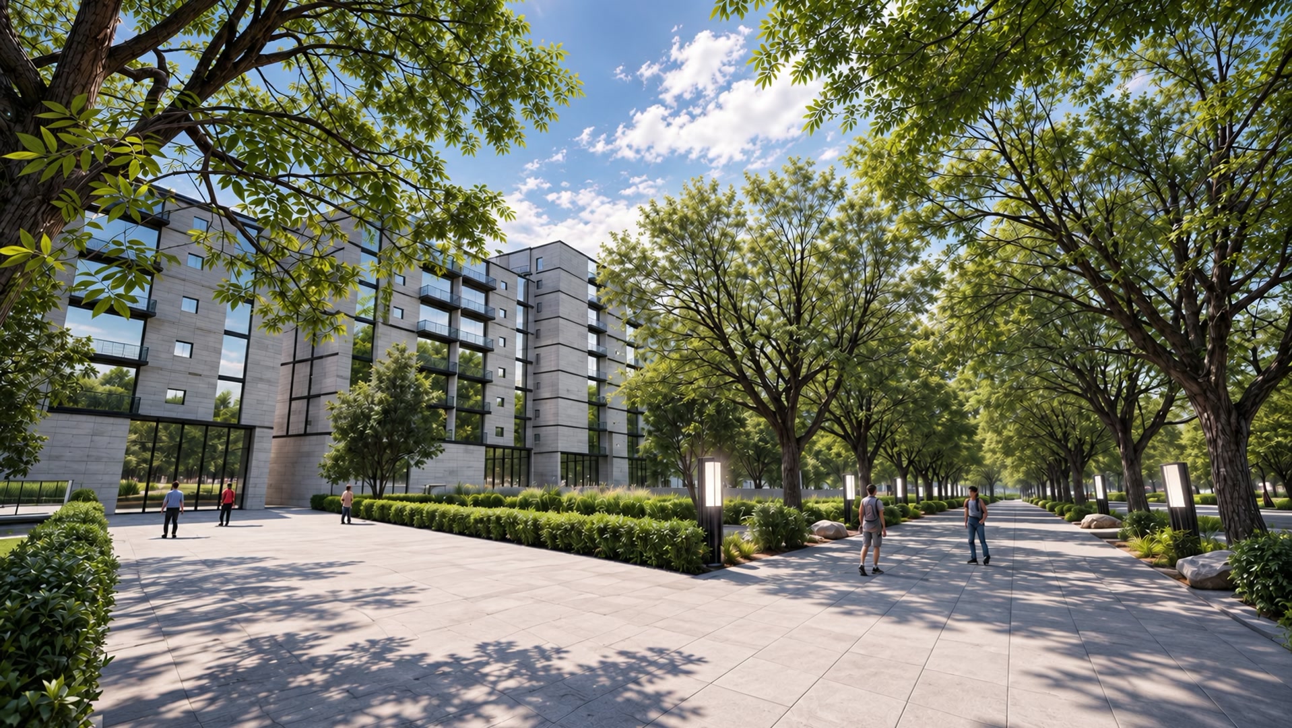
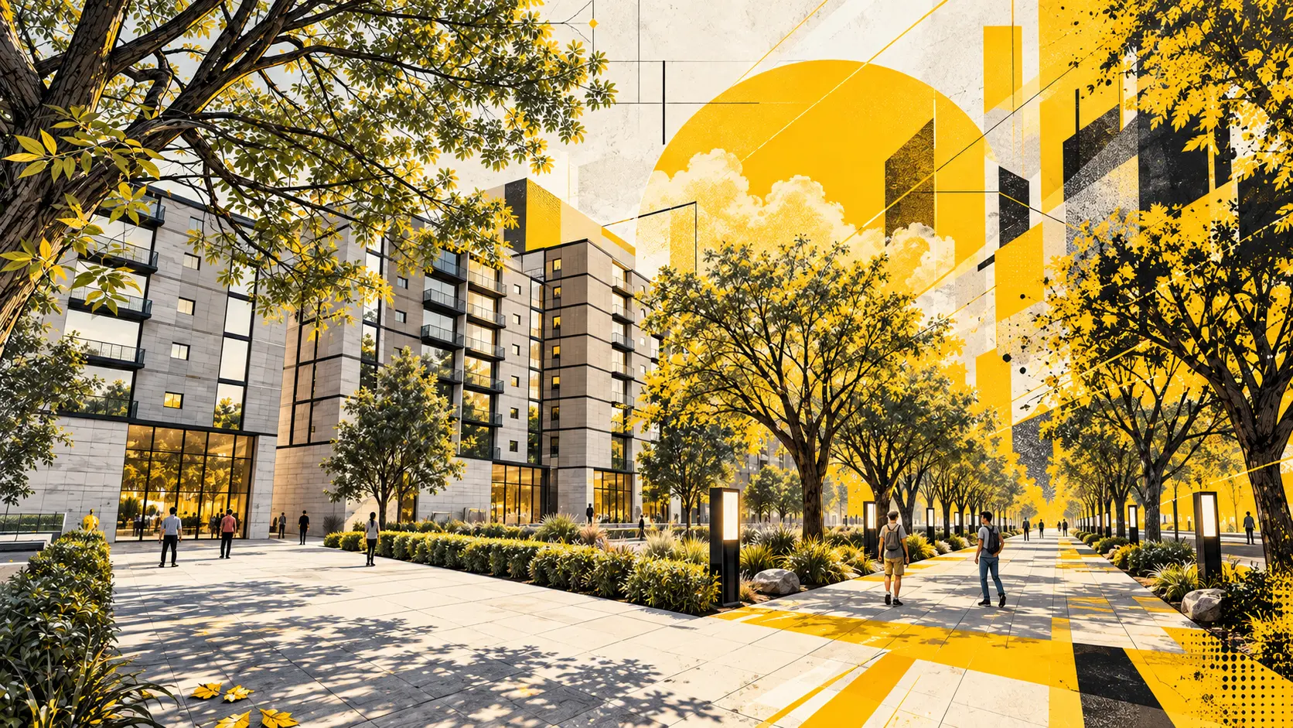
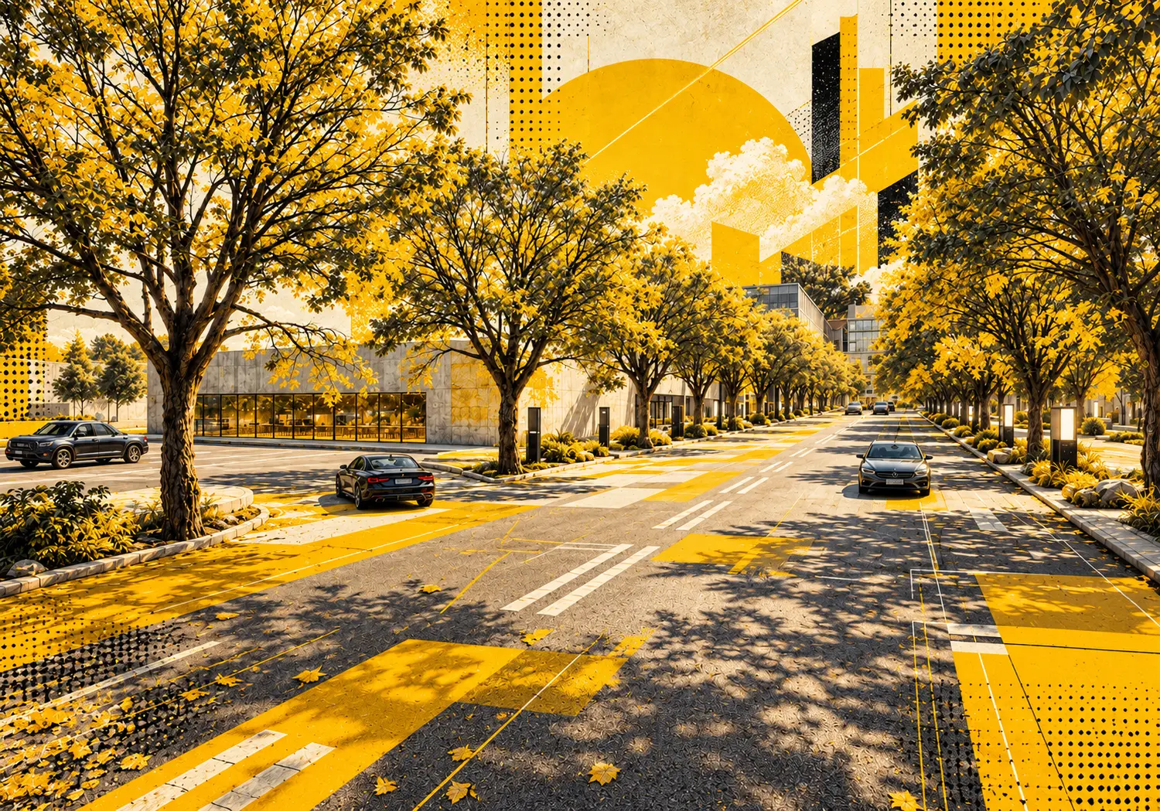
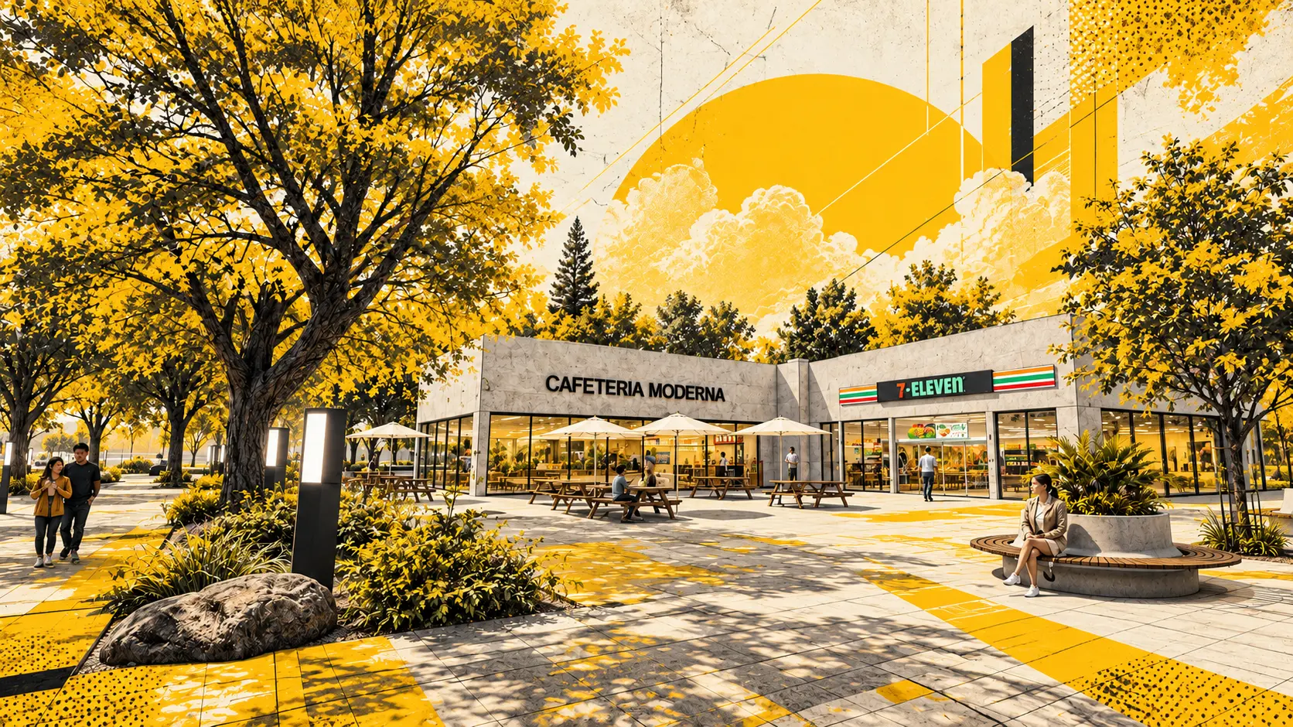
Torres Laiz is a mixed-use residential development organized around the relationship between living, recreation, commerce, and social interaction. The project combines residential towers with commercial spaces, sports facilities, pedestrian areas, and shared environments, creating a connected urban community rather than an isolated residential complex.